Home / Homes for sale / Lafayette County / Benton / 434 White Street
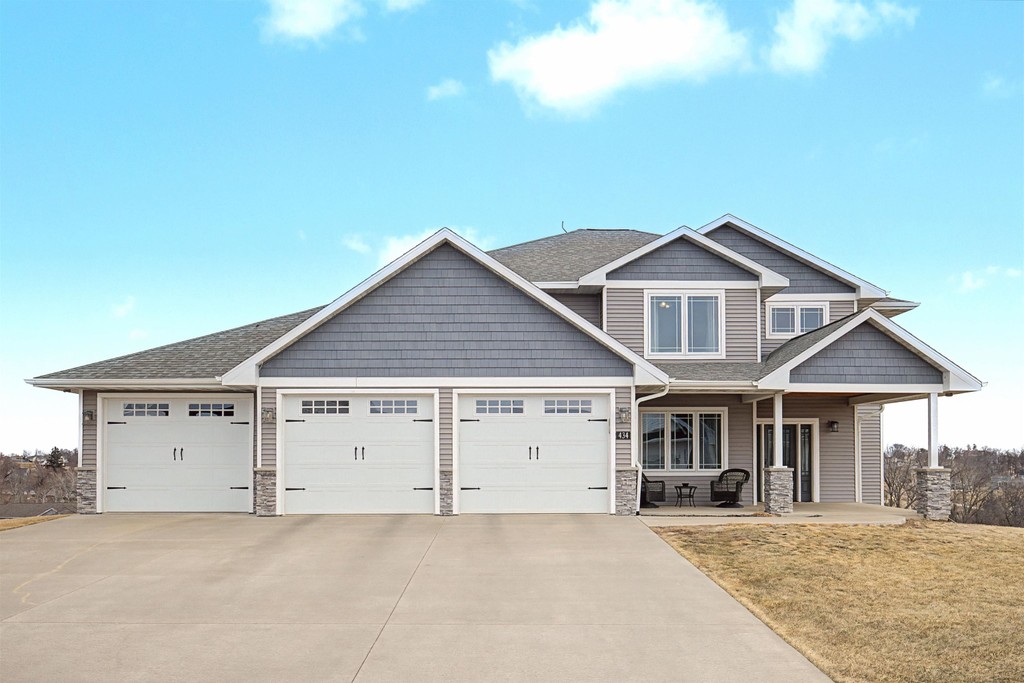
434 White Street, Benton, front photo
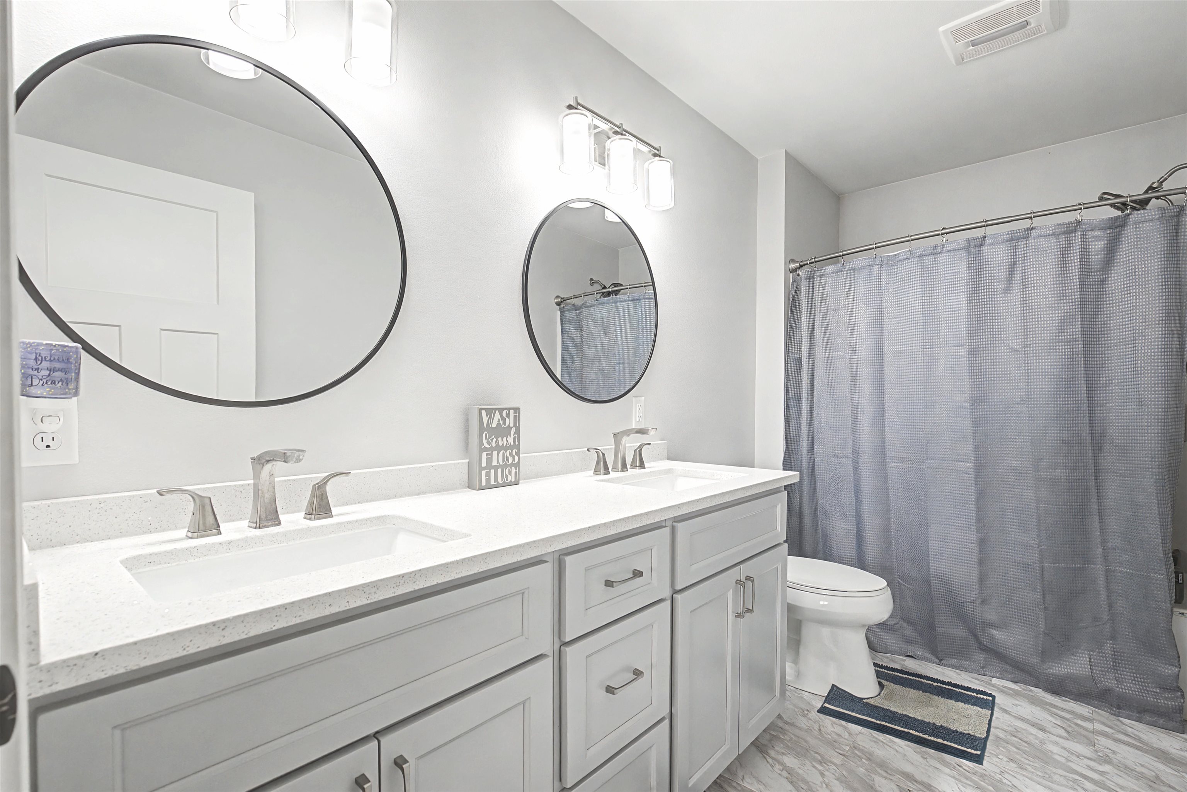
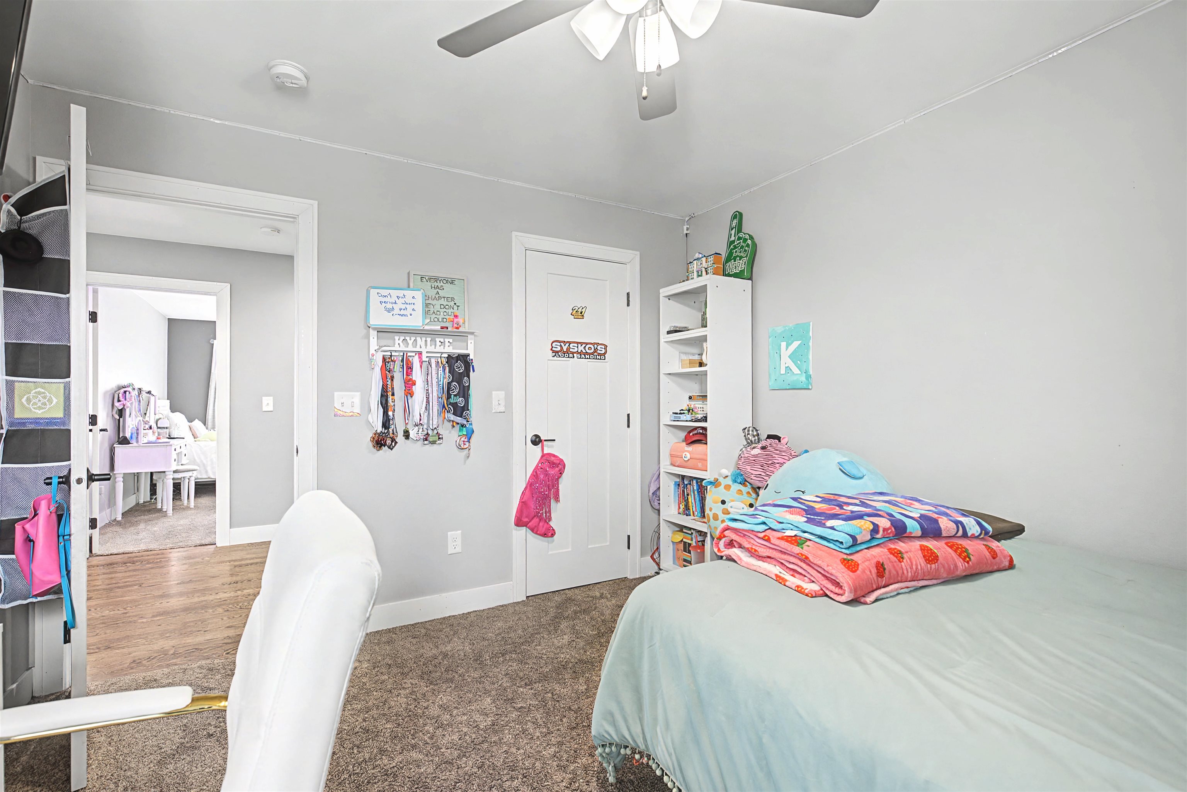
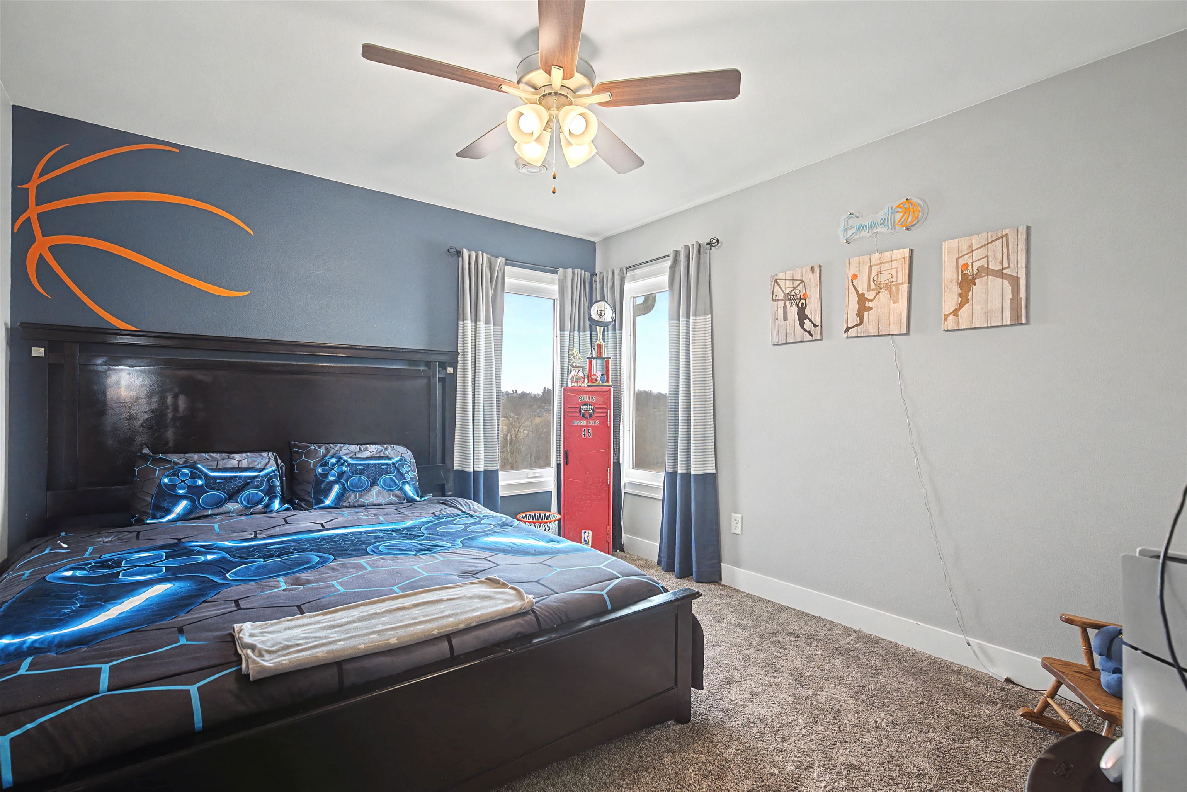
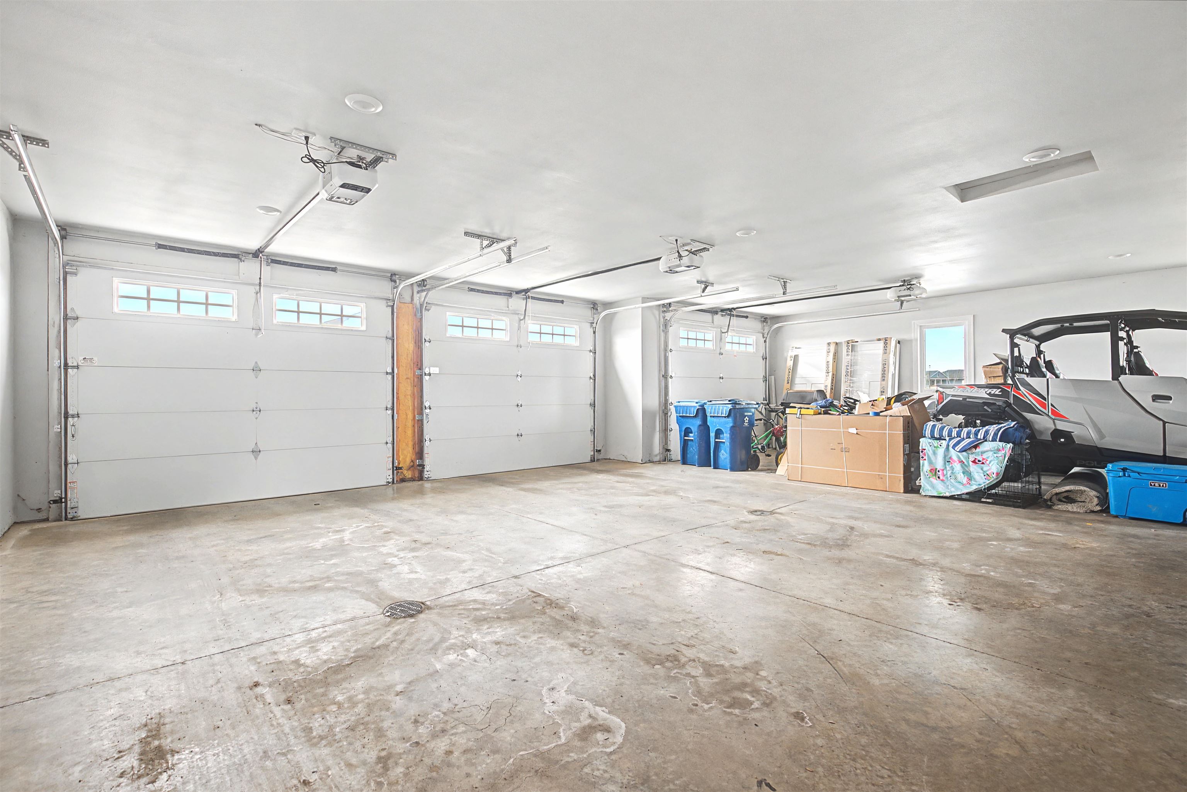
Photo 2 of 434 White Street, BentonPhoto 3 of 434 White Street, BentonPhoto 4 of 434 White Street, BentonPhoto 5 of 434 White Street, BentonPhoto 6 of 434 White Street, BentonPhoto 7 of 434 White Street, BentonPhoto 8 of 434 White Street, BentonPhoto 9 of 434 White Street, BentonPhoto 10 of 434 White Street, BentonPhoto 11 of 434 White Street, BentonPhoto 12 of 434 White Street, BentonPhoto 13 of 434 White Street, BentonPhoto 14 of 434 White Street, BentonPhoto 15 of 434 White Street, BentonPhoto 16 of 434 White Street, BentonPhoto 17 of 434 White Street, BentonPhoto 18 of 434 White Street, BentonPhoto 19 of 434 White Street, BentonPhoto 20 of 434 White Street, BentonPhoto 21 of 434 White Street, BentonPhoto 22 of 434 White Street, BentonPhoto 23 of 434 White Street, BentonPhoto 24 of 434 White Street, BentonPhoto 25 of 434 White Street, BentonPhoto 26 of 434 White Street, BentonPhoto 27 of 434 White Street, BentonPhoto 28 of 434 White Street, BentonPhoto 29 of 434 White Street, BentonPhoto 30 of 434 White Street, BentonPhoto 31 of 434 White Street, BentonPhoto 32 of 434 White Street, BentonPhoto 33 of 434 White Street, BentonPhoto 34 of 434 White Street, BentonPhoto 35 of 434 White Street, BentonPhoto 36 of 434 White Street, BentonPhoto 37 of 434 White Street, Benton
Active · MLS # 2030255 · Updated Sep 26, 2026

$469,900

434 White Street, Benton, WI 53803
5bedrooms
2.5bathrooms
3,629square feet
0.5acres
2019built

About this home

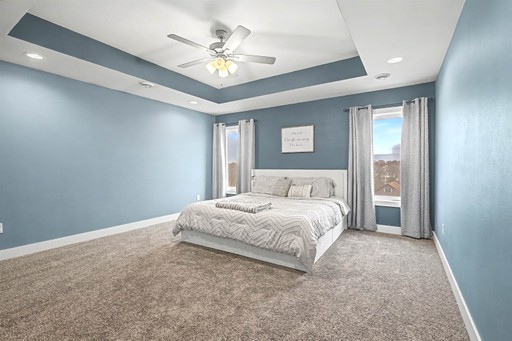
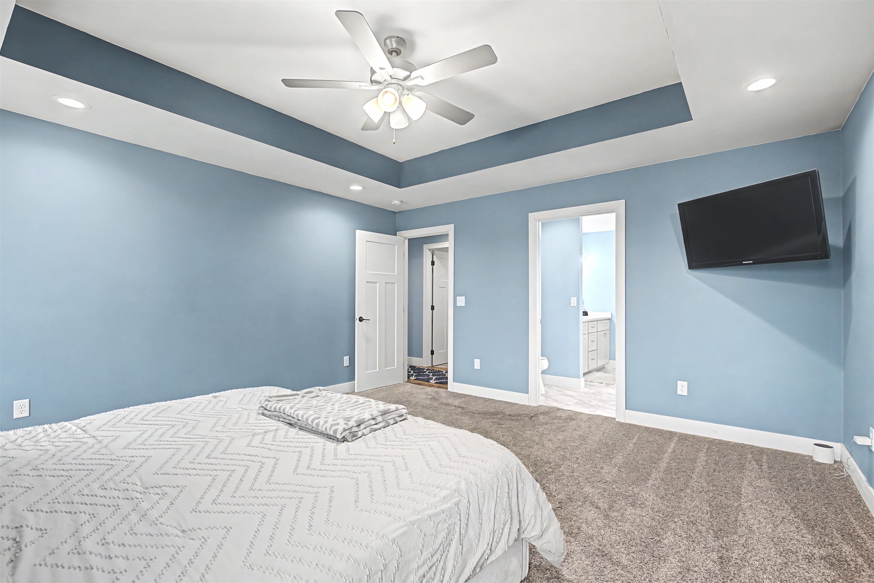
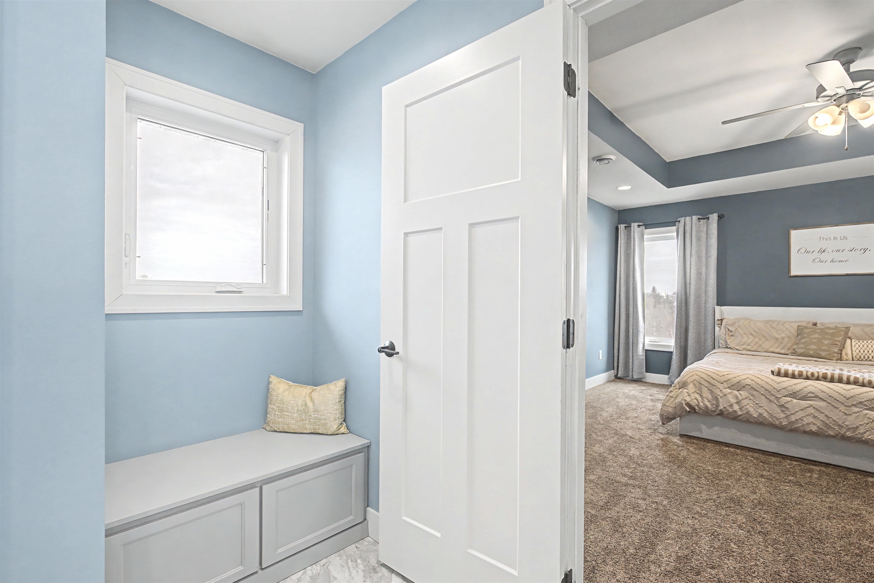
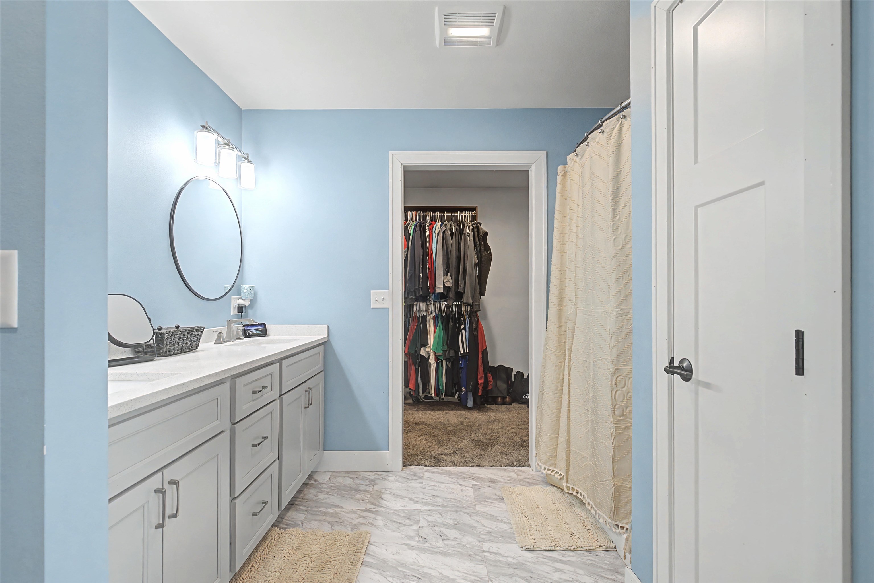
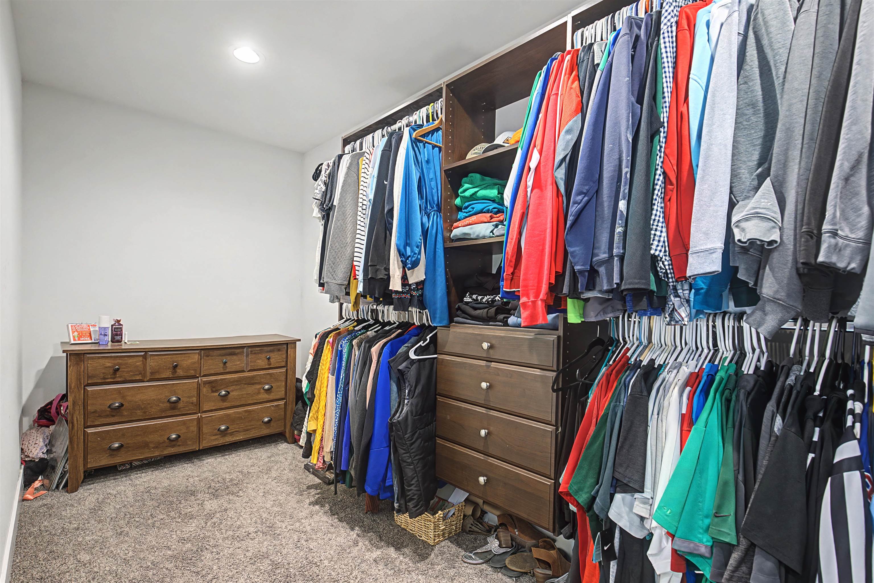
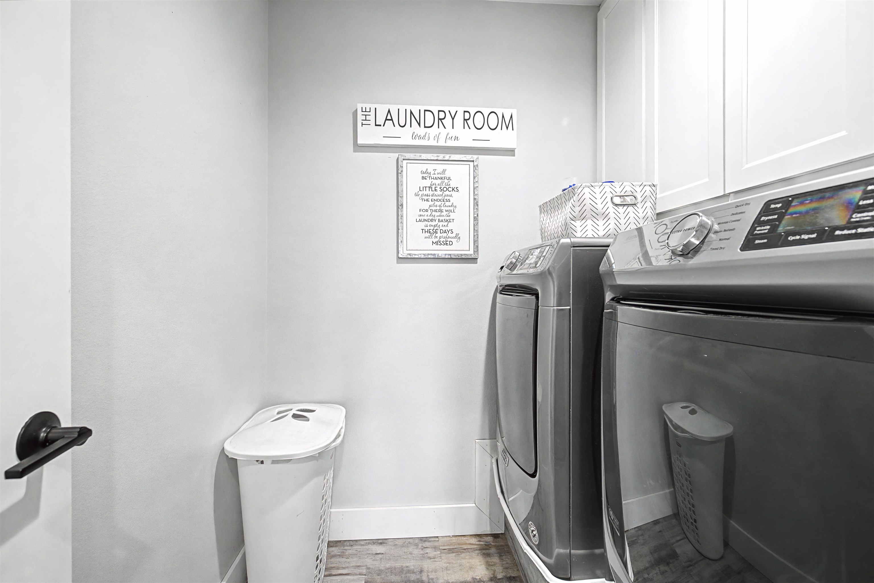
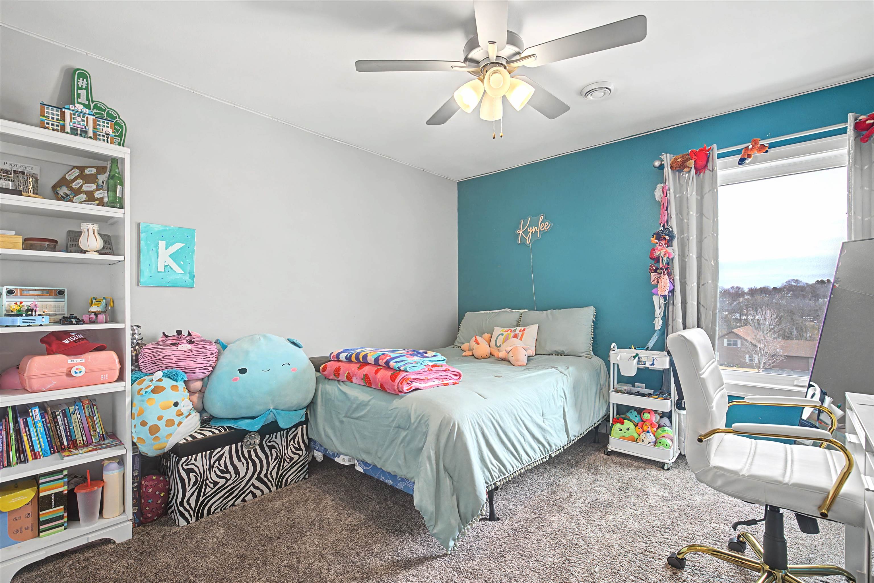
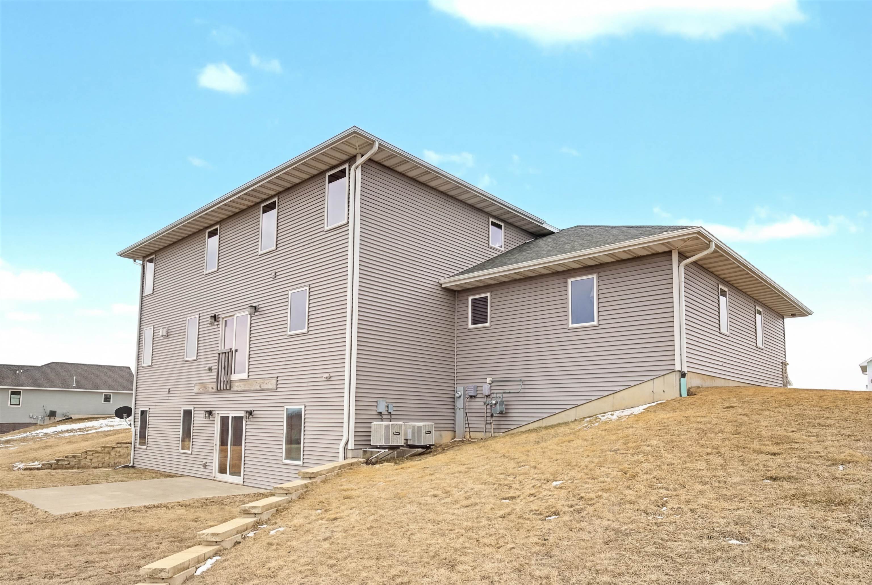
Space, modern finishes, and room to grow come together in this impressive 5-bedroom home in the heart of Benton. Built in 2019 and offering over 3,500 square feet, this home provides a thoughtful layout designed for everyday living and entertaining. The bright, open-concept main level features a stylish kitchen with granite countertops, stainless steel appliances, and a walk-in pantry, flowing seamlessly into the dining and living areas. A main-floor bedroom offers flexibility as a guest room, home office, or additional living space. Upstairs, the spacious primary suite features a walk-in closet and private bath, along with three additional bedrooms and convenient second-floor laundry. The walkout lower level offers over 1,000 square feet of additional space and is already stubbed for a third bathroom, providing excellent potential for your own finishing touches. A 3-car attached garage and spacious backyard complete this newer Benton home.

Details

Property typeResidential
CountyLafayette
School districtBenton
Garage3 car
Taxes$6,734 (2025)
Days on market56
Listed by Equity Real Estate Group, LLC · 563-542-3519 · steve@equitydbq.comListing data provided by Lori Droessler Real Estate, Inc. from South Central Wisconsin MLS.

More homes in Benton